
BEDS3
BATHS2 full
SQUARE FEET1,620
MLS#2814518
STATUSActive
PROPERTY TYPEResidential - Single Family
SUBDIVISIONCharleston Rainbow 16A
Property Description
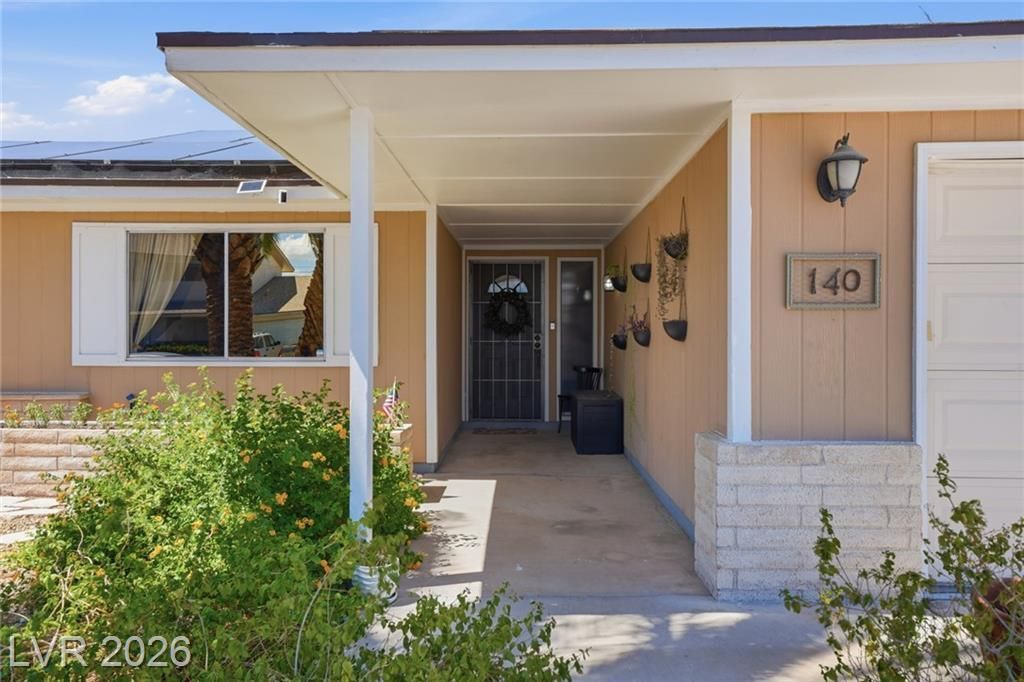
Assumabl? lo?n at 2.625%!! Th???? b??ut??full?? situated propert?? i?? your own retreat to come home to. Private Pool & Spa is your personal backyard oasis, perfect for unwinding after a long day or entertaining under the Vegas sky. Enjoy the efficiency of leased Solar for lower utility costs. No HOA ? more freedom and fewer restrictions. New pool pump in 2026; pool resurfaced in 2022. New A/C condenser, compressor, and fan installed in 2025 along with an A/C recharge. Prime urban location ? close proximity to everything the west side of Las Vegas has to offer including Summerlin's top-tier shopping, dining, recreation, and entertainment. Also minutes to the world famous Las Vegas Strip and Arts District. This is the kind of home that checks the boxes you're looking for: location, lifestyle, and low-maintenance living, all in one package. All appliances included ? move-in ready!
Property Features
Property Type: Residential - Single Family
Cooling: Central Air, Electric
Fireplaces: 1
Garage: 2 car attached
Heating: Central, Gas
Home Style: One Story
Lot Size: 0.15 Acres
Roof Type: Composition, Shingle
Stories: 1.0
Taxes: $1,348
Year Built: 1978
Amenities
Bedroom on Main Level
Ceiling Fan(s)
Full Bath on Main Level
Primary Downstairs
Window Treatments
Built-in Barbecue
Barbecue
Private Yard
Feature Descriptions
Appliances: Built-In Gas Oven, Double Oven, Dryer, Dishwasher, Disposal, Microwave, Refrigerator, Washer
Association Amenities: None
Fencimg: Block, Back Yard
Fireplace: Family Room, Gas, Multi-Sided
Flooring: Carpet, Linoleum, Vinyl
Laundry: Gas Dryer Hookup, In Garage
Lot: Desert Landscaping, Landscaped, < 1/4 Acre
Parcel#: 138-33-518-010
Parking: Attached, Garage, Inside Entrance, Private, Storage
Parking Notes: Attached, Garage, Inside Entrance, Private, Storage
Pool: In Ground, Private
Sewer: Public Sewer
Spa: Yes
Swimming Pool: Yes
Utilities: Above Ground Utilities
Water: Public
Window: Window Treatments
Room Sizes
Living Room: 24 X 15
Dining Room: 13 X 11
Bedroom 3: 14 X 11
Bedroom 2: 14 X 11
Primary Bathroom: 11 X 7
Primary Bedroom: 19 X 14
Local Schools
High School: Bonanza
Middle School: Johnson Walter
Elementary School: Jacobson, Walter E.,Jacobson, Walter E.
Listed By / Shown By
Listed By
Agency Name: BHHS Nevada Properties
Agency Contact: (702) 686-8736
Agent Name: Richard Crithfield

Shown By
Agent Name: Coleone Richardson
Agent Phone: (702) 256-4900
Agency Title: Wardley Real Estate

Estimate Your Payment
Estimated Payment
$ 2,081.50 per month $1,829.46 Principal & Interest $112.33 Property Tax $139.71 Homeowner's InsuranceChange Payment Information

Coleone Richardson
S.0203605
Email Me

"GLVAR MLS deems information realiable but not guaranteed."
Listing data compilation and photo(s) © 2026 Greater Las Vegas Association of REALTORS® MLS , All Rights Reserved.
Privacy Policy / DMCA Notice / ADA Accessibility


This site is hosted, designed and copyright
© 1994 - 2026 by
Delta Media Group, Inc. -- Patent Pending --
140 Sam Jonas Drive | MLS# 2814518
This single family home located at 140 Sam Jonas Drive, Las Vegas, NV 89145 is currently listed for sale with an asking price of $479,000. This property was built in 1978 and has 3 bedrooms and 2 full baths with 1620 sq. ft. Sam Jonas Drive is located in the Charleston Rainbow 16A subdivision. Search Charleston Rainbow 16A real estate on coleonerichardson.wardleyre.com today.