
BEDS4
BATHS3 full
SQUARE FEET3,667
MLS#2832207
STATUSActive
PROPERTY TYPEResidential - Single Family
SUBDIVISIONFountains
Property Description
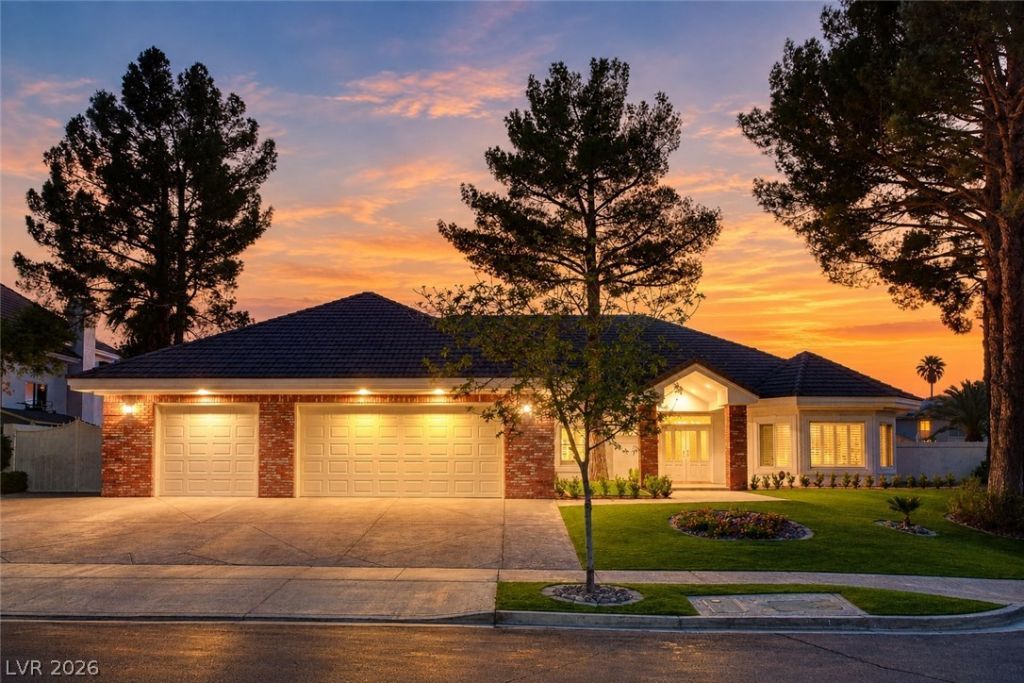
Welcome to a one-of-a-kind custom single-story estate nestled inside Green Valley’s premier guard-gated community, The Fountains. Completely turn-key & showcasing over $350k in upgrades, this exceptional residence offers 3,667 sq ft of thoughtfully designed living space w/ 4 bedrooms, 3 full baths, & an expansive layout built for both luxury & comfort. Step inside to a formal entry & living room, formal dining room, oversized family room w/ a fireplace & surround sound. The kitchen features new appliances, sub zero, Taj Mahal granite countertops, custom cabinetry, custom built walk in pantry & oversized island. The luxurious primary suite is complete w/ a fireplace & spa like bath w/ a steam shower, jetted tub, dual vanities, makeup area, & a custom built walk-in closet. Additional highlights; travertine flooring, large attic, epoxy 3-car garage, & RV parking. Backyard features built in bbq with travertine surround, brand-new large modern pool & spa with a Baja shelf, & a private putting green perfect for entertaining under the Las Vegas sky.
Property Features
Property Type: Residential - Single Family
Cooling: Central Air, Electric,2 Units
Fireplaces: 2
Garage: 3
Heating: Central, Gas
Home Style: One Story
Lot Size: 0.35 Acres
Roof Type: Tile
Stories: 1.0
Taxes: $6,143
Year Built: 1993
Amenities
Bathroom on Main Level
Bedroom on Main Level
Ceiling Fan(s)
Full Bath on Main Level
Primary Downstairs
Window Treatments
Built-in Barbecue
Barbecue
Private Yard
Irrigation Sprinklers
Feature Descriptions
Appliances: Built-In Electric Oven, Double Oven, Dryer, Dishwasher, Disposal, Microwave, Refrigerator, Water Purifier, Washer
Association Amenities: Basketball Court, Clubhouse, Gated, Playground, Park, Guard, Security, Tennis Court(s)
Fencimg: Block, Back Yard
Fireplace: Family Room, Gas, Glass Doors, Living Room, Primary Bedroom
Flooring: Luxury Vinyl Plank, Marble, Tile
HOA Fee: 485/ Monthly
Laundry: Cabinets, Gas Dryer Hookup, Laundry Room, Sink
Lot: Drip Irrigation/Bubblers, Landscaped, Synthetic Grass, Trees, < 1/4 Acre
Parcel#: 178-07-312-007
Parking: Air Conditioned Garage, Attached, Epoxy Flooring, Finished Garage, Garage, Garage Door Opener, Inside Entrance, Private, RV Potential, RV Gated, RV Access/Parking, RV Paved, Shelves
Parking Notes: Air Conditioned Garage, Attached, Epoxy Flooring, Fin
Pool: Heated, In Ground, Private, Pool/Spa Combo, Waterfall
Sewer: Public Sewer
Spa: Yes
Swimming Pool: Yes
Utilities: Underground Utilities
Water: Public
Window: Plantation Shutters, Window Treatments
Room Sizes
Living Room: 20 X 10
Dining Room: 16 X 20
Family Room: 26 X 24
Bedroom 4: 16 X 16
Bedroom 3: 16 X 16
Bedroom 2: 15 X 13
Primary Bedroom: 25 X 20
Local Schools
High School: Coronado High
Middle School: Greenspun
Elementary School: Cox, David M.,Cox, David M.
Listed By / Shown By
Listed By
Agency Name: Simply Vegas
Agency Contact: (702) 767-6229
Agent Name: Natalie A. Hayek

Shown By
Agent Name: Coleone Richardson
Agent Phone: (702) 256-4900
Agency Title: Wardley Real Estate

Estimate Your Payment
Estimated Payment
$ 7,295.05 per month $6,301.88 Principal & Interest $511.92 Property Tax $481.25 Homeowner's InsuranceChange Payment Information

Coleone Richardson
S.0203605
Email Me

"GLVAR MLS deems information realiable but not guaranteed."
Listing data compilation and photo(s) © 2026 Greater Las Vegas Association of REALTORS® MLS , All Rights Reserved.
Privacy Policy / DMCA Notice / ADA Accessibility


This site is hosted, designed and copyright
© 1994 - 2026 by
Delta Media Group, Inc. -- Patent Pending --
2351 Villandry Court | MLS# 2832207
This single family home located at 2351 Villandry Court , Henderson, NV 89074 is currently listed for sale with an asking price of $1,650,000. This property was built in 1993 and has 4 bedrooms and 3 full baths with 3667 sq. ft. Villandry Court is located in the Fountains subdivision. Search Fountains real estate on coleonerichardson.wardleyre.com today.