
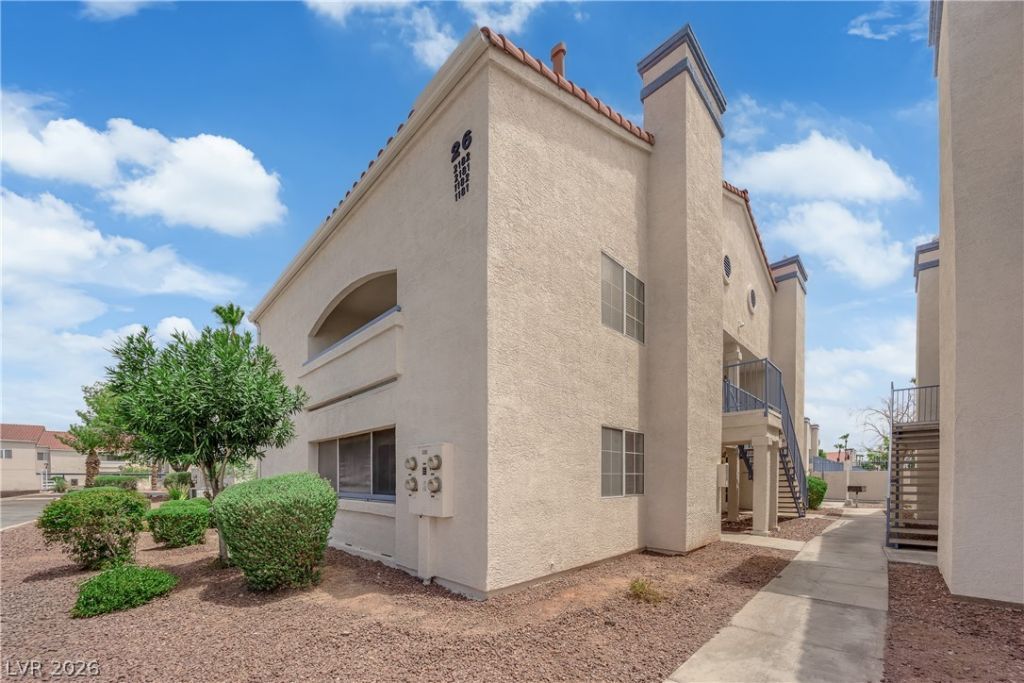
BEDS2
BATHS2 full
SQUARE FEET1,029
MLS#2801271
STATUSActive
PROPERTY TYPEResidential - Condominium
SUBDIVISIONEcho Bay Condo
Property Description
Discover an exceptional living opportunity in this charming condominium, perfectly situated to blend comfort with convenience in a gated community. Step inside to a thoughtfully designed living space featuring two spacious bedrooms and two bathrooms, providing ample privacy and functionality. The living room features a cozy fireplace, perfect for relaxation. An enclosed patio provides a private outdoor space for relaxation or entertaining. The single-story layout enhances the sense of spaciousness and ease of movement within the home. This condominium provides a serene retreat, ideal for those seeking a blend of tranquility and accessibility. The community itself is a haven of recreation, offering two sparkling pools, rejuvenating spas, a bocce ball court, a tennis court, and a well-equipped fitness gym. Residents can also enjoy the clubhouse for social gatherings. The surrounding Las Vegas area offers a vibrant community with a variety of local amenities and attractions readily available. Experience the unique advantages of this desirable location, offering a lifestyle of comfort and opportunity.
Property Features
Property Type: Residential - Condominium
Cooling: Central Air, Electric
Fireplaces: 1
Heating: Central, Gas
Home Style: Two Story
Roof Type: Tile
Stories: 2.0
Taxes: $470
Year Built: 1994
Amenities
Bedroom on Main Level
Ceiling Fan(s)
Primary Downstairs
Window Treatments
Balcony
Feature Descriptions
Appliances: Dryer, Dishwasher, Electric Range, Disposal, Microwave, Refrigerator, Washer
Association Amenities: Clubhouse, Fitness Center, Gated, Pool, Spa/Hot Tub, Tennis Court(s)
Community Features: Pool
Days on Site: 2
Fencimg: None
Fireplace: Gas, Living Room
Flooring: Laminate, Tile
HOA Fee: 245/ Monthly
Hot Tub: Yes
Laundry: Gas Dryer Hookup, Laundry Closet, Main Level
Lot: Desert Landscaping, Landscaped, < 1/4 Acre
Parcel#: 161-08-611-204
Parking: Assigned, Covered, Detached Carport, Guest, Open
Parking Notes: Assigned, Covered, Detached Carport, Guest, Open
Patio/Porch: Balcony, Enclosed, Patio
Pool: Community
Sewer: Public Sewer
Swimming Pool: Yes
Utilities: Underground Utilities
Water: Public
Window: Blinds
Room Sizes
Living Room: 17 X 16
Dining Room: 12 X 12
Bedroom 2: 14 X 12
Primary Bedroom: 17 X 14
Local Schools
High School: Chaparral
Middle School: Mack Jerome
Elementary School: Dearing, Laura,Dearing, Laura
Listed By / Shown By
Listed By
Agency Name: Huntington & Ellis, A Real Est
Agency Contact: (702) 771-8376
Agent Name: Gabriella A. Debartoli

Shown By
Agent Name: Coleone Richardson
Agent Phone: (702) 256-4900
Agency Title: Wardley Real Estate

Estimate Your Payment
Estimated Payment
$ 902.47 per month $802.06 Principal & Interest $39.17 Property Tax $61.25 Homeowner's InsuranceChange Payment Information

Coleone Richardson
S.0203605
Email Me

"GLVAR MLS deems information realiable but not guaranteed."
Listing data compilation and photo(s) © 2026 Greater Las Vegas Association of REALTORS® MLS , All Rights Reserved.
Privacy Policy / DMCA Notice / ADA Accessibility


This site is hosted, designed and copyright
© 1994 - 2026 by
Delta Media Group, Inc. -- Patent Pending --
2725 S Nellis Boulevard, Unit 1181 | MLS# 2801271
This condo located at 2725 S Nellis Boulevard, Unit 1181, Las Vegas, NV 89121 is currently listed for sale with an asking price of $210,000. This property was built in 1994 and has 2 bedrooms and 2 full baths with 1029 sq. ft. S Nellis Boulevard, Unit 1181 is located in the Echo Bay Condo subdivision. Search Echo Bay Condo real estate on coleonerichardson.wardleyre.com today.