
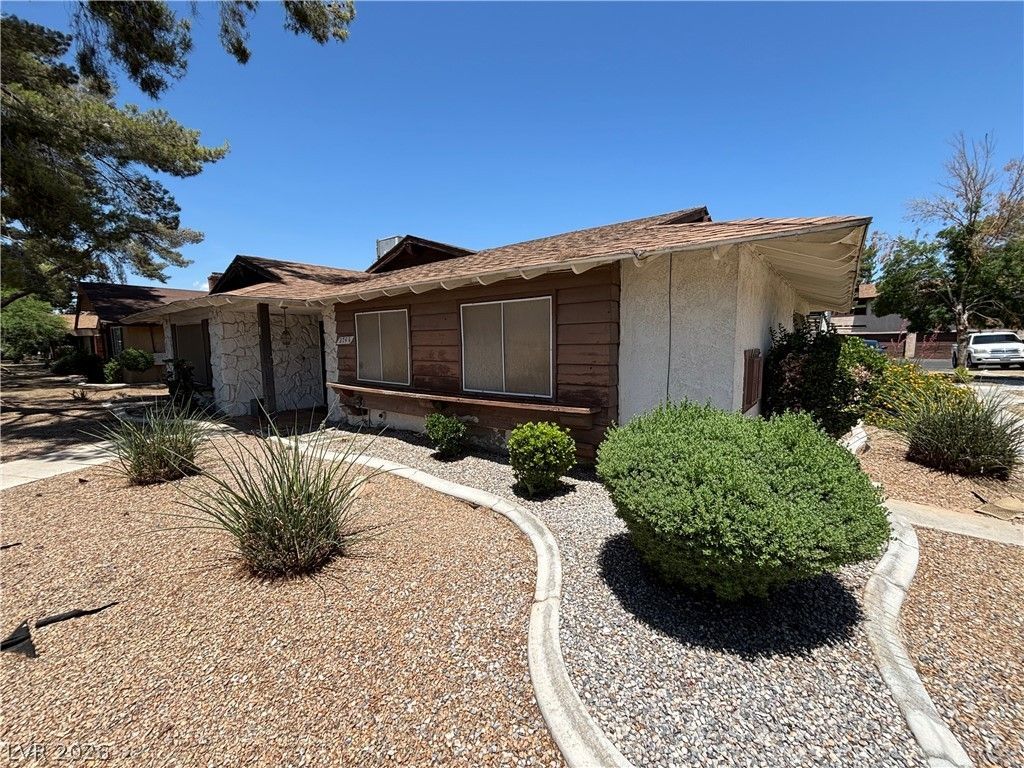
BEDS2
BATHS1 full 1 partial
SQUARE FEET4,492
MLS#2832993
STATUSActive
PROPERTY TYPERental - Multiple
SUBDIVISIONElsol Del Pueblo
Property Description
Welcome home to this inviting 2-bedroom, 1.5-bathroom townhome, offering a comfortable layout and convenient everyday features. The kitchen’s breakfast bar provides a casual spot for morning coffee or a quick meal, while the living area offers a welcoming space to relax and unwind.Both bedrooms are located upstairs for added privacy. Step outside to your private patio to enjoy some fresh air, or cool off at the community pool. A one-car garage with a washer and dryer adds parking, storage, and laundry convenience.Discover the comfort and convenience this townhome has to offer—schedule a showing and apply online today!Resident Benefit Package amenities include credit building, a 24/7 emergency maintenance hotline, quarterly air filter delivery, and a secure resident portal.
Property Features
Property Type: Rental - Multiple
Cooling: Central Air, Electric
Heating: Central, Gas
Home Style: Two Story
Lot Size: 0.23 Acres
Roof Type: Composition, Shingle
Stories: 2.0
Year Built: 1974
Amenities
Bathroom on Main Level
Ceiling Fan(s)
Window Treatments
Feature Descriptions
Appliances: Dishwasher, Disposal, Gas Range, Refrigerator
Association Amenities: Pool
Community Features: Pool
Days on Site: 5
Exterior: Frame, Stucco
Fencimg: None
Flooring: Carpet, Tile
Laundry: In Garage
Parcel#: 162-12-112-024
Parking: Garage, Private
Parking Notes: Garage, Private
Pool: Community
Swimming Pool: Yes
Utilities: Cable Available
Window: Blinds
Room Sizes
Living Room: 13 X 17
Dining Room: 9 X 13
Bedroom 2: 12 X 13
Primary Bedroom: 13 X 13
Local Schools
High School: Valley
Middle School: Knudson K. O.
Elementary School: Beckley, Will,Beckley, Will
Listed By / Shown By
Listed By
Agency Name: Orange Realty Group LLC
Agency Contact: 702-617-0000
Agent Name: Jason Mattson

Shown By
Agent Name: Coleone Richardson
Agent Phone: (702) 256-4900
Agency Title: Wardley Real Estate


Coleone Richardson
S.0203605
Email Me

"GLVAR MLS deems information realiable but not guaranteed."
Listing data compilation and photo(s) © 2026 Greater Las Vegas Association of REALTORS® MLS , All Rights Reserved.
Privacy Policy / DMCA Notice / ADA Accessibility


This site is hosted, designed and copyright
© 1994 - 2026 by
Delta Media Group, Inc. -- Patent Pending --
2744 Karen Avenue , Unit 3 | MLS# 2832993
This property located at 2744 Karen Avenue , Unit 3, Las Vegas, NV 89121 is currently listed for rent with an asking price of $1,145 / Monthly. Search Las Vegas real estate on coleonerichardson.wardleyre.com today.