
BEDS3
BATHS2 full
SQUARE FEET1,700
MLS#2816157
STATUSActive
PROPERTY TYPERental - Townhouse
SUBDIVISIONSunrise Villas 6
Property Description
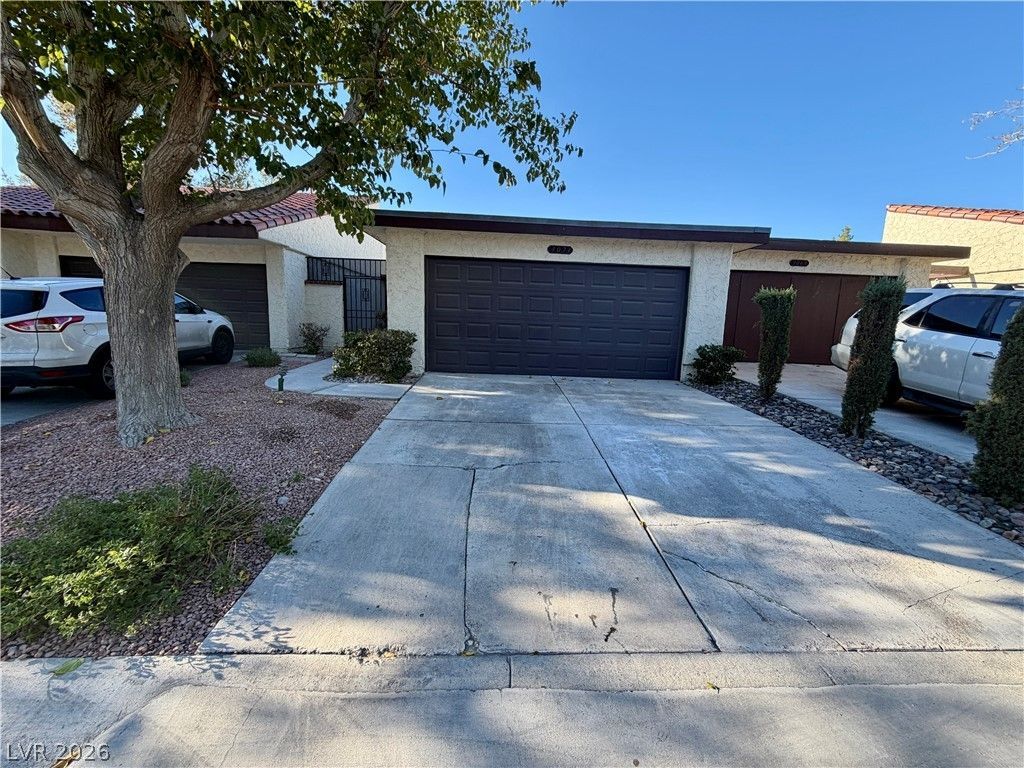
Charming singlе-Ñ?tory tοwnhοuÑ?е wÑ?th 3 bеdrooms and 2 bathrooms! Ð?pаcious driveway leads to the attached garage. Private gated courtyard and covered patio provide great outdoor space.Inside, the 1,602 sq. ft. home features tile flooring in the entry, carpeted living areas, vaulted ceilings, and a cozy fireplace. The kitchen offers wood cabinets, dark stone countertops, and a microwave. Ceiling fans, blinds, and drapes add comfort and convenience.The primary bedroom has sliding glass doors leading to the private courtyard. Bedrooms are carpeted, and the bathrooms offer plenty of storage and natural light.Enjoy a private yard with mature trees and a covered patio. Community amenities include beautifully landscaped grounds, walking paths, and a gated pool and spa.Schedule your showing today! Please note: While the homeowner will accept 2 pets with deposits, the HOA prohibits excersicing pets in the community.
Property Features
Property Type: Rental - Townhouse
Cooling: Central Air, Electric
Fireplaces: 1
Garage: 2
Heating: Central, Gas
Home Style: One Story
Lot Size: 0.07 Acres
Roof Type: Tile
Stories: 1.0
Year Built: 1978
Amenities
Ceiling Fan(s)
Window Treatments
Feature Descriptions
Appliances: Dryer, Dishwasher, Electric Oven, Electric Range, Disposal, Microwave, Refrigerator, Washer/Dryer, Washer/DryerAllInOne, Washer
Association Amenities: Gated, Pickleball, Pool, Spa/Hot Tub
Community Features: Pool
Exterior: Frame, Stucco
Fencimg: Block, Full, Wrought Iron
Fireplace: Gas, Living Room
Flooring: Carpet, Tile
Hot Tub: Yes
Laundry: Electric Dryer Hookup, In Garage
Parcel#: 162-13-614-002
Parking: Garage, Private
Parking Notes: Garage, Private
Pets Allowed: Yes, Negotiable
Pool: Community
Swimming Pool: Yes
Utilities: Cable Available
Window: Blinds
Room Sizes
Living Room: 15 X 19
Dining Room: 10 X 10
Bedroom 3: 12 X 12
Bedroom 2: 12 X 12
Primary Bedroom: 14 X 13
Local Schools
High School: Valley
Middle School: Orr William E.
Elementary School: Harris, George E.,Harris, George E.
Listed By / Shown By
Listed By
Agency Name: Shelter Realty, Inc
Agency Contact: 702-376-7379
Agent Name: Antonio R. Sena

Shown By
Agent Name: Coleone Richardson
Agent Phone: (702) 256-4900
Agency Title: Wardley Real Estate


Coleone Richardson
S.0203605
Email Me

"GLVAR MLS deems information realiable but not guaranteed."
Listing data compilation and photo(s) © 2026 Greater Las Vegas Association of REALTORS® MLS , All Rights Reserved.
Privacy Policy / DMCA Notice / ADA Accessibility


This site is hosted, designed and copyright
© 1994 - 2026 by
Delta Media Group, Inc. -- Patent Pending --
3073 Conquista Court | MLS# 2816157
This property located at 3073 Conquista Court , Las Vegas, NV 89121 is currently listed for rent with an asking price of $2,230 / Monthly. Search Las Vegas real estate on coleonerichardson.wardleyre.com today.