
BEDS5
BATHS6 full 1 partial
SQUARE FEET7,581
MLS#2831115
STATUSActive
PROPERTY TYPEResidential - Single Family
SUBDIVISIONParcel 315 At Southern Highlands
Property Description
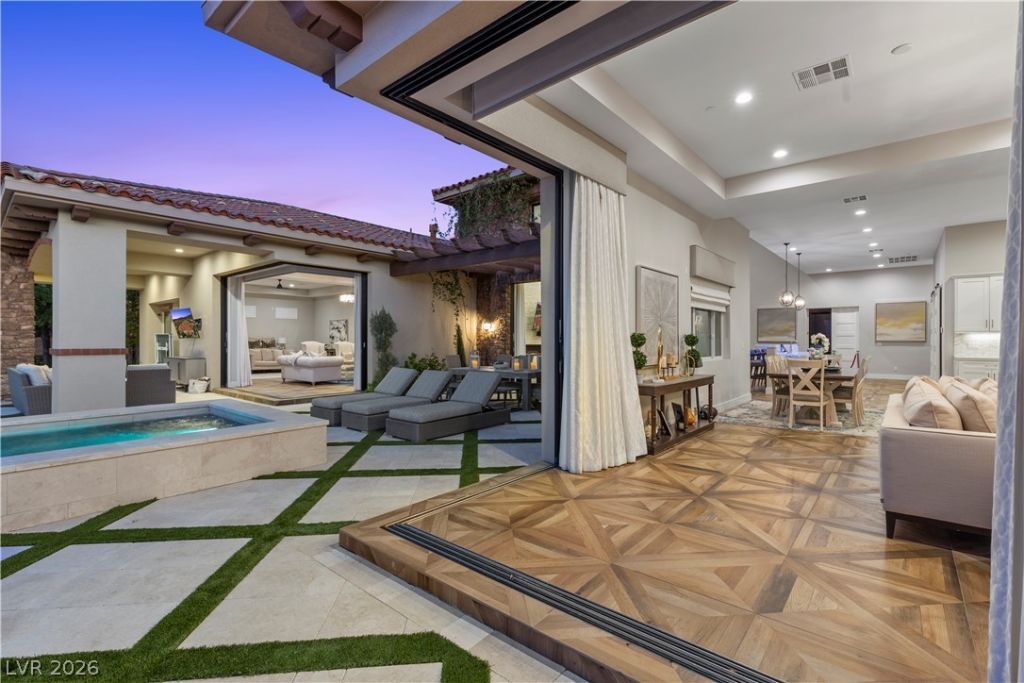
Step into the Ultimate Luxury Lifestyle in this Southern Highlands Resort Style Estate spanning 7,581 square feet across an all one level Custom Home Build. This property boasts Five bedrooms all with Ensuite Bath, a Game Room with Built-In Bar with Kegorator, Home Theater with Top of the Line AV Equipment and Tiered Seating, Indoor Basketball Sport Court, Gourmet Chef's Kitchen with Large Waterfall Island, Dual Expansive Closets in Primary Bedroom, Large Sitting area in Primary Suite, Oversided Secondary Bedrooms, Pocket Sliders opening the Entire Back of Home to Backyard Paradise, Pool and Spa with Light and Water Features, Outdoor Kitchen with Built-In BBQ and Fireplace, Firepit with surrounding Cushioned Seating, 25 foot Ceiling in the Main Living and Anchored with an Illuminating Center Bar that serves as the Entertainer's Main Focal Point of the Home. This Presigious Golf Community is know for Exclusivity, Lush grounds and High profile Residents. The Golf Club offers a separate membership with White Glove Service, Manicured Greens, 5 Star Dining, Spa Services, Tennis and Scheduled Events. For a Tour of this Amazing Property reach out today!
Property Features
Property Type: Residential - Single Family
Cooling: Central Air, Electric, ENERGY STAR Qualified Equipme
Fireplaces: 5
Garage: 7
Heating: Central, Gas, Multiple Heating Units
Home Style: One Story
Lot Size: 0.64 Acres
Roof Type: Tile
Stories: 1.0
Taxes: $25,154
Year Built: 2017
Amenities
Bathroom on Main Level
Bedroom on Main Level
Ceiling Fan(s)
Primary Downstairs
Window Treatments
Built-in Barbecue
Barbecue
Circular Driveway
Courtyard
Dog Run
Patio
Private Yard
Irrigation Sprinklers
Feature Descriptions
Appliances: Built-In Electric Oven, Double Oven, Dryer, Gas Cooktop, Disposal, Microwave, Refrigerator, Tankless Water Heater, Wine Refrigerator, Washer
Association Amenities: Country Club, Clubhouse, Dog Park, Fitness Center, Golf Course, Gated, Jogging Path, Pickleball, Park, Pool, Guard, Spa/Hot Tub, Security, Tennis Court(s)
Community Features: Pool
Fencimg: Block, Back Yard, Wrought Iron
Fireplace: Bedroom, Gas, Great Room, Outside
Flooring: Luxury Vinyl Plank, Marble
HOA Fee: 79/ Monthly
Hot Tub: Yes
Laundry: Gas Dryer Hookup, Main Level, Laundry Room
Lot: 1/4 to 1 Acre Lot, Drip Irrigation/Bubblers, Desert Landscaping, Landscaped, Rocks, Synthetic Grass, Trees
Parcel#: 191-06-216-004
Parking: Attached, Epoxy Flooring, Finished Garage, Garage, Golf Cart Garage, Garage Door Opener, Inside Entrance, Private, RV Garage, RV Access/Parking, Shelves, Storage
Parking Notes: Attached, Epoxy Flooring, Finished Garage, Garage, Gol
Patio/Porch: Covered, Patio
Pool: Heated, In Ground, Private, Pool/Spa Combo, Association, Community
Sewer: Public Sewer
Spa: Yes
Spa: In Ground
Special View Info: Mountain(s)
Swimming Pool: Yes
Utilities: Underground Utilities
Water: Public
Window: Blinds, Double Pane Windows, Low-Emissivity Windows, Window Treatments
Room Sizes
Den: 26 X 14
Family Room: 20 X 20
Great Room: 24 X 30
Bedroom 5: 17 X 13
Bedroom 4: 13 X 19
Bedroom 3: 20 X 20
Bedroom 2: 20 X 13
Primary Bedroom: 22 X 36
Local Schools
High School: Desert Oasis
Middle School: Tarkanian
Elementary School: Stuckey, Evelyn,Stuckey, Evelyn
Listed By / Shown By
Listed By
Agency Name: Real Broker LLC
Agent Name: Susan M. Absher

Shown By
Agent Name: Coleone Richardson
Agent Phone: (702) 256-4900
Agency Title: Wardley Real Estate

Estimate Your Payment
Estimated Payment
$ 30,030.34 per month $25,952.30 Principal & Interest $2,096.17 Property Tax $1,981.88 Homeowner's InsuranceChange Payment Information

Coleone Richardson
S.0203605
Email Me

"GLVAR MLS deems information realiable but not guaranteed."
Listing data compilation and photo(s) © 2026 Greater Las Vegas Association of REALTORS® MLS , All Rights Reserved.
Privacy Policy / DMCA Notice / ADA Accessibility


This site is hosted, designed and copyright
© 1994 - 2026 by
Delta Media Group, Inc. -- Patent Pending --
4 Cottonwood Canyon Court | MLS# 2831115
This single family home located at 4 Cottonwood Canyon Court , Las Vegas, NV 89141 is currently listed for sale with an asking price of $6,795,000. This property was built in 2017 and has 5 bedrooms and 6 full and 1 partial baths with 7581 sq. ft. Cottonwood Canyon Court is located in the Parcel 315 At Southern Highlands subdivision. Search Parcel 315 At Southern Highlands real estate on coleonerichardson.wardleyre.com today.