
BEDS3
BATHS2 full
SQUARE FEET1,800
MLS#2799424
STATUSActive
PROPERTY TYPEResidential - Single Family
SUBDIVISIONFlamingo Crest
Property Description
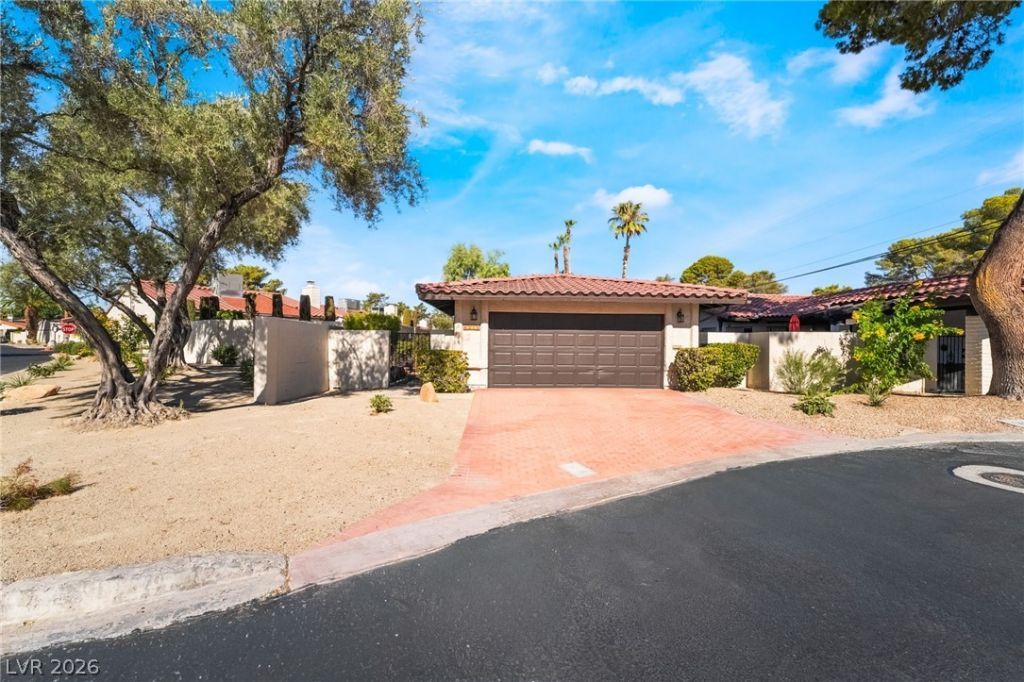
Discover unparalleled comfort and style in this meticulously crafted single-family residence, offering a serene retreat in the vibrant city of Las Vegas. The home features three bedrooms and two full bathrooms across a single story, providing a seamless living experience. Luxury vinyl plank style flooring extends throughout the living spaces, creating an inviting and cohesive atmosphere. The spacious living area is anchored by a striking stone fireplace, perfect for cozy evenings, and offers direct access to the outdoor living spaces. Culinary enthusiasts will appreciate the well-appointed kitchen, which boasts a large granite island, ample counter space, modern appliances, including a microwave, and abundant cabinetry. Each bedroom is designed for relaxation, featuring ceiling fans for comfort, blinds for privacy, and durable wood-look flooring. The well-appointed bathrooms offer both functional vanities and a convenient shower-bathtub combination, with one featuring a dual vanity and a walk-in shower. Outside, the property presents a secure, private yard with back yard access, a spacious patio, and a tiled roof crowning the residence. The low-maintenance, xeriscaped front yard and private, fenced backyard with mature landscaping and fruit trees provide a tranquil oasis. This home offers a perfect blend of sophisticated interiors and appealing outdoor areas, making it an exceptional find in a desirable neighborhood. Community has a security fence with unmanned gatehouse with camera at front of subdivision.
Property Features
Property Type: Residential - Single Family
Cooling: Central Air, Electric
Fireplaces: 1
Garage: 2 car attached
Heating: Central, Electric
Home Style: One Story
Lot Size: 0.12 Acres
Roof Type: Tile
Stories: 1.0
Taxes: $1,090
Year Built: 1977
Amenities
Bedroom on Main Level
Ceiling Fan(s)
Primary Downstairs
Window Treatments
Patio
Private Yard
Sprinkler/Irrigation
Feature Descriptions
Appliances: Dishwasher, Electric Range, Disposal, Microwave
Association Amenities: Clubhouse, Jogging Path, Pool, Recreation Room, Tennis Court(s)
Community Features: Pool
Days on Site: 9
Fencimg: Block, Back Yard
Fireplace: Family Room, Wood Burning
Flooring: Luxury Vinyl Plank
HOA Fee: 225/ Monthly
Laundry: Electric Dryer Hookup, In Garage
Lot: Drip Irrigation/Bubblers, Desert Landscaping, Landscaped, < 1/4 Acre
Parcel#: 162-24-113-024
Parking: Attached, Garage, Inside Entrance, Private, Guest
Parking Notes: Attached, Garage, Inside Entrance, Private, Guest
Patio/Porch: Covered, Patio
Pool: Community
Sewer: Public Sewer
Swimming Pool: Yes
Utilities: Underground Utilities
Water: Public
Window: Blinds
Room Sizes
Family Room: 20 X 19
Dining Room: 10 X 11
Bedroom 3: 13 X 11
Bedroom 2: 13 X 11
Primary Bedroom: 17 X 12
Local Schools
High School: Del Sol HS
Middle School: Woodbury C. W.
Elementary School: Rowe, Lewis E.,Rowe, Lewis E.
Listed By / Shown By
Listed By
Agency Name: Platinum Real Estate Prof
Agency Contact: (702) 617-4637
Agent Name: Steve P. Hawks

Shown By
Agent Name: Coleone Richardson
Agent Phone: (702) 256-4900
Agency Title: Wardley Real Estate

Estimate Your Payment
Estimated Payment
$ 1,714.67 per month $1,508.63 Principal & Interest $90.83 Property Tax $115.21 Homeowner's InsuranceChange Payment Information

Coleone Richardson
S.0203605
Email Me

"GLVAR MLS deems information realiable but not guaranteed."
Listing data compilation and photo(s) © 2026 Greater Las Vegas Association of REALTORS® MLS , All Rights Reserved.
Privacy Policy / DMCA Notice / ADA Accessibility


This site is hosted, designed and copyright
© 1994 - 2026 by
Delta Media Group, Inc. -- Patent Pending --
4211 Flamingo Crest Drive | MLS# 2799424
This single family home located at 4211 Flamingo Crest Drive, Las Vegas, NV 89121 is currently listed for sale with an asking price of $395,000. This property was built in 1977 and has 3 bedrooms and 2 full baths with 1800 sq. ft. Flamingo Crest Drive is located in the Flamingo Crest subdivision. Search Flamingo Crest real estate on coleonerichardson.wardleyre.com today.