
BEDS5
BATHS3 full
SQUARE FEET3,355
MLS#2801176
STATUSActive
PROPERTY TYPEResidential - Single Family
Property Description
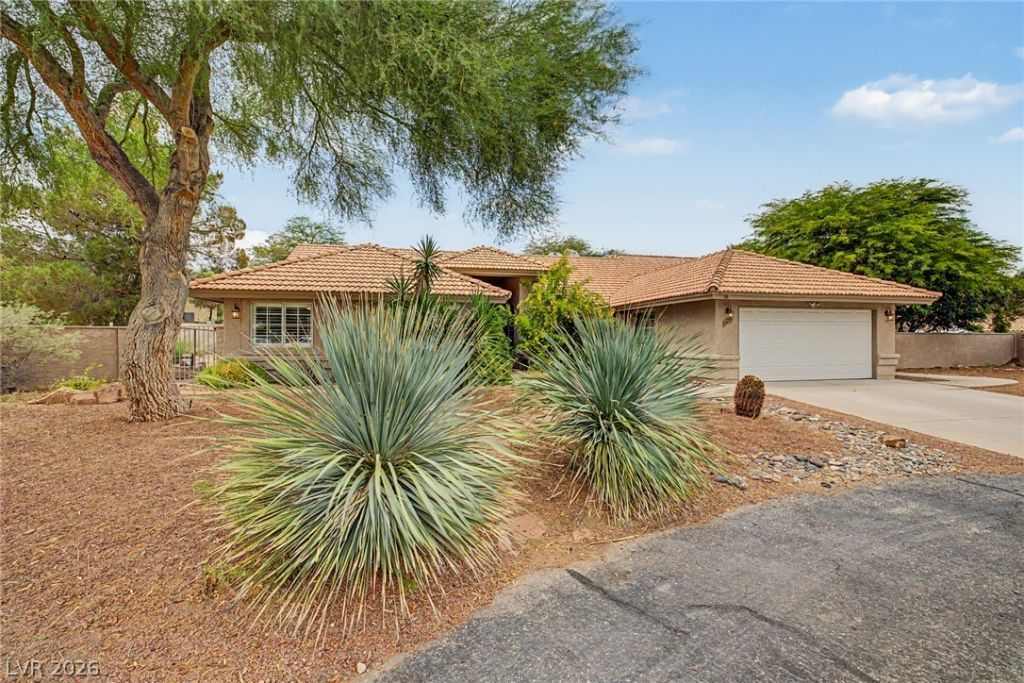
Rare opportunity to own a one-of-a-kind single-story ranch on more than a half-acre with NO HOA, featuring a fully equipped attached casita, covered RV parking with full hookups, and the space and flexibility that are becoming increasingly difficult to find in Las Vegas. Nestled within a desirable semi-rural setting surrounded by custom homes, this exceptional 5-bedroom, 3-bathroom home with a den offers a unique blend of privacy, character, and versatility. Perfectly suited for multi-generational living, extended family, long-term guests, a private home office, or buyers seeking additional independent living space, the thoughtfully designed main residence features a spacious primary suite plus three additional bedrooms located on the same wing of the home, updated wood-look tile flooring in areas that previously featured carpet, and original hardwood flooring in other living spaces. The attached casita lives like its own private residence, complete with a newly updated kitchen, spacious living room highlighted by a stunning floor-to-ceiling stone fireplace, private bedroom, full bathroom, dedicated laundry room with washer and dryer, its own private front yard ideal for pets, private patio, separate exterior entrance, and a lockable interior connecting door for complete privacy when desired. Outside, enjoy mature landscaping, a short-range archery cage, covered RV parking with full hookups, abundant parking for RVs, boats, trailers, work vehicles, and recreational toys, along with an expansive backyard offering endless possibilities to customize your own outdoor retreat. Conveniently located near shopping, dining, parks, and freeway access, this truly unique property combines the charm of semi-rural living with exceptional versatility and everyday convenience without the restrictions of an HOA.
Property Features
Property Type: Residential - Single Family
Cooling: Central Air, Electric,2 Units
Fireplaces: 2
Garage: 2 car attached
Heating: Central, Electric, Multiple Heating Units
Home Style: One Story, Custom
Lot Size: 0.52 Acres
Roof Type: Tile
Stories: 1.0
Taxes: $4,702
Year Built: 1992
Amenities
Bedroom on Main Level
Ceiling Fan(s)
Primary Downstairs
Window Treatments
Additional Living Quarters
Dog Run
Porch
Patio
Private Yard
RV Hookup
Shed
Sprinkler/Irrigation
Feature Descriptions
Appliances: Dryer, Dishwasher, Electric Cooktop, Electric Range, Disposal, Microwave, Refrigerator, Water Softener Owned, Washer
Association Amenities: None
Fencimg: Block, Back Yard, Chain Link, RV Gate, Stucco Wall
Fireplace: Family Room, Free Standing, Gas, Living Room, Wood Burning
Flooring: Ceramic Tile, Hardwood
Laundry: Electric Dryer Hookup, Main Level, Laundry Room
Lot: 1/4 to 1 Acre Lot, Drip Irrigation/Bubblers, Desert Landscaping, Landscaped, Rocks, Trees
Parcel#: 125-29-302-010
Parking: Attached, Detached Carport, Exterior Access Door, Finished Garage, Garage, Inside Entrance, Private, RV Hook-Ups, RV Gated, RV Access/Parking, RV Covered, RV Paved, Storage
Parking Notes: Attached, Detached Carport, Exterior Access Door, Fin
Patio/Porch: Covered, Patio, Porch
Sewer: Septic Tank
Utilities: Electricity Available, Underground Utilities, Septic Available
Water: Community/Coop, Shared Well
Window: Double Pane Windows, Plantation Shutters, Window Treatments
Room Sizes
Family Room: 20 X 12
Dining Room: 12 X 11
Bedroom 5: 20 X 12
Bedroom 4: 12 X 10
Bedroom 3: 12 X 10
Bedroom 2: 12 X 10
Primary Bedroom: 23 X 14
Local Schools
High School: Centennial
Middle School: Escobedo Edmundo
Elementary School: Darnell, Marshall C,Darnell, Marshall C
Listed By / Shown By
Listed By
Agency Name: KNJ Real Estate
Agency Contact: 702-400-6000
Agent Name: Stephen Ord

Shown By
Agent Name: Coleone Richardson
Agent Phone: (702) 256-4900
Agency Title: Wardley Real Estate

Estimate Your Payment
Estimated Payment
$ 3,840.95 per month $3,204.41 Principal & Interest $391.83 Property Tax $244.71 Homeowner's InsuranceChange Payment Information

Coleone Richardson
S.0203605
Email Me

"GLVAR MLS deems information realiable but not guaranteed."
Listing data compilation and photo(s) © 2026 Greater Las Vegas Association of REALTORS® MLS , All Rights Reserved.
Privacy Policy / DMCA Notice / ADA Accessibility


This site is hosted, designed and copyright
© 1994 - 2026 by
Delta Media Group, Inc. -- Patent Pending --
5935 N Campbell Road | MLS# 2801176
This single family home located at 5935 N Campbell Road, Las Vegas, NV 89149 is currently listed for sale with an asking price of $839,000. This property was built in 1992 and has 5 bedrooms and 3 full baths with 3355 sq. ft. Search Las Vegas real estate on coleonerichardson.wardleyre.com today.