
BEDS5
BATHS1 full 1 partial
SQUARE FEET3,436
MLS#2173544
STATUSActive
PROPERTY TYPEResidential - Single Family
SUBDIVISIONVISTAS AT WESTRIDGE NO 3C
SCHOOLGranite
Property Description
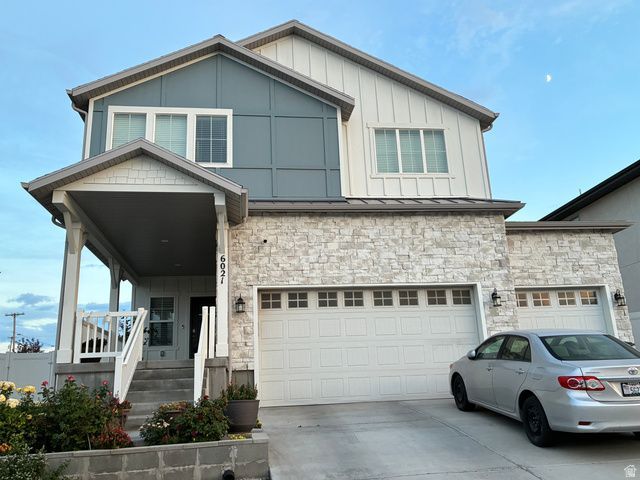
Welcome to this beautiful move in ready home that still looks and smell like brand new, with the convinience of a basement mother-in-law apartment, the rental income can help with a good portion of your monthly payment, 4 bedrooms, 2 baths and laundry on upper level, Basement has one bedroom, bathroom, kitchen, living room, laundry and an extra room. enjoy great mountains and city views. No HOA, Home is just 15 minutes from International airport and just minutes to highways, schools, shopping, dinning and everyday amenities. Don't miss your chance to make it your own!!
Property Features
Property Type: Residential - Single Family
Basement: Partial
Basement: Yes
Cooling: Central Air
Fenced: Yes
Garage: 3
Heating: Forced Air, Gas: Central
Home Style: Stories: 2
Lot Size: 0.15 Acres
Roof Type: Asphalt
Stories: 3.0
Taxes: $4,000
Year Built: 2021
Amenities
Basement Apartment
Bath: Primary
Bath: Sep. Tub/Shower
Closet: Walk-In
Disposal
Mother-in-Law Apt.
Oven: Wall
Range: Countertop
Range: Gas
Double Pane Windows
Entry (Foyer)
Porch: Open
Sliding Glass Doors
Feature Descriptions
Days on Site: 3
Exclusions: Dryer, Washer
Exterior: Stone, Stucco, Cement Siding
Flooring: Carpet, Linoleum, Tile
Laundry: Electric Dryer Hookup
Lot: Fenced: Full, Sidewalks, Terrain: Grad Slope, View: Mountain, View: Valley
Lot Dimensions: 52.0x118.0x52.0
Parcel#: 20-02-380-006
Patio/Porch: Porch: Open
Sewer: Sewer: Connected
Special View Info: Mountain(s), Valley
Topography: Fenced: Full, Sidewalks, Terrain: Grad Slope, View: Mountain, View: Valley
Utilities: Natural Gas Connected, Electricity Connected, Sewer Connected, Water Connected
Water: Culinary
Window: Blinds, Drapes
Local Schools
High School: Hunter
Middle School: Hunter
Elementary School: Hillside
School District: Granite
Listed By / Shown By
Listed By
Agency Name: Realtypath LLC (Executives)
Shown By
Agent Name: Coleone Richardson
Agent Phone: (702) 256-4900
Agency Title: Wardley Real Estate

Estimate Your Payment
Estimated Payment
$ 3,313.80 per month $2,769.01 Principal & Interest $333.33 Property Tax $211.46 Homeowner's InsuranceChange Payment Information

Coleone Richardson
S.0203605
Email Me

Privacy Policy / DMCA Notice / ADA Accessibility


This site is hosted, designed and copyright
© 1994 - 2026 by
Delta Media Group, Inc. -- Patent Pending --
6021 W Autumn Vistas Dr S | MLS# 2173544
This single family home located at 6021 W Autumn Vistas Dr S, West Valley City, UT 84128 is currently listed for sale with an asking price of $725,000. This property was built in 2021 and has 5 bedrooms and 1 full and 1 partial baths with 3436 sq. ft. W Autumn Vistas Dr S is located in the VISTAS AT WESTRIDGE NO 3C subdivision within the Granite school district. Search VISTAS AT WESTRIDGE NO 3C real estate on coleonerichardson.wardleyre.com today.