
BEDS3
BATHS2 full 1 partial
SQUARE FEET1,390
MLS#2814645
STATUSActive
PROPERTY TYPERental - Single Family
SUBDIVISIONSouth Mountain-Phase 2
Property Description
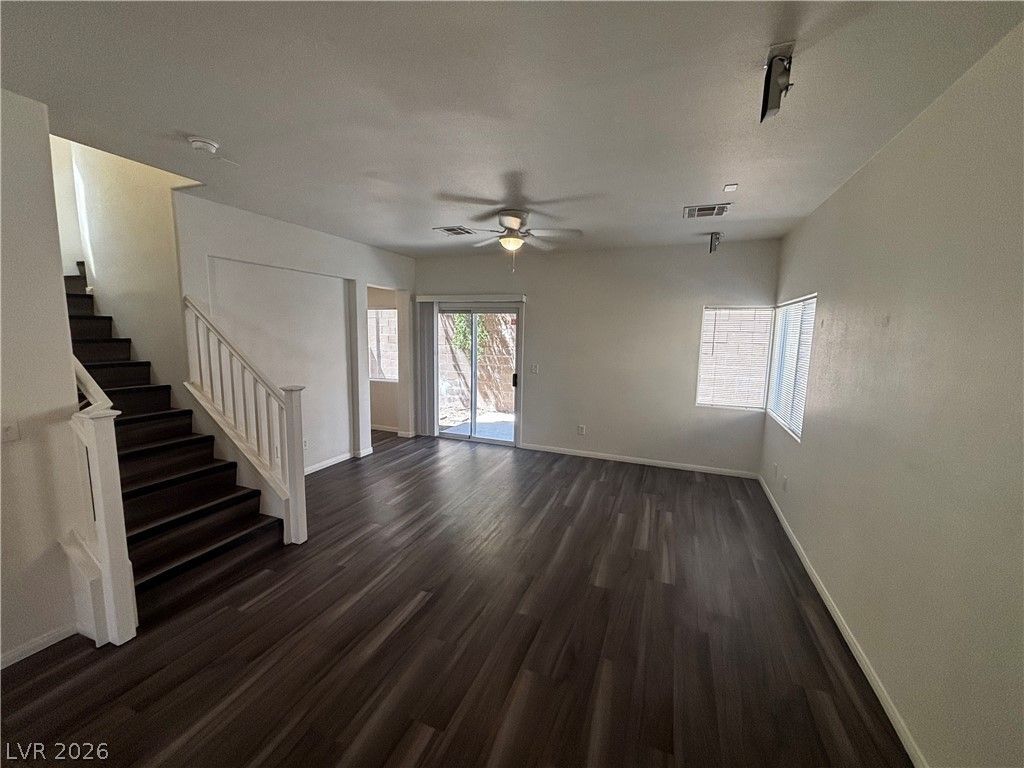
BEAUTÎ?FULá??Y UPDÎ?ΤÎ?D Ð?Î?UΤHWEST RENTAá??! ThÑ?s spacious 3-bedroom, 2.5-bath home offers the perfect blend of comfort, style, and convenience in a highly desirable Southwest Las Vegas location. Enjoy brand-new luxury vinyl tile throughout the kitchen and all wet areas, including both bathrooms, plus freshly painted interiors that create a clean, modern feel. The functional floor plan provides plenty of living space, while the 1-car garage adds everyday convenience. The community features a refreshing pool for residents to enjoy, and the upstairs laundry room makes daily living easy. Ideally located near shopping, dining, entertainment, schools, and major roadways. Move-in ready and offered at just $2,100/month! Come see why this is the place to call home.
Property Features
Property Type: Rental - Single Family
Cooling: Central Air, Electric
Garage: 1
Heating: Central, Gas
Home Style: Two Story
Lot Size: 0.04 Acres
Roof Type: Tile
Stories: 2.0
Year Built: 2006
Amenities
Ceiling Fan(s)
Window Treatments
Feature Descriptions
Appliances: Dryer, Dishwasher, Disposal, Gas Range, Microwave, Refrigerator, Washer/Dryer, Washer/DryerAllInOne, Washer
Association Amenities: Pool, Spa/Hot Tub
Community Features: Pool
Days on Site: 1
Exterior: Block, Stucco
Fencimg: Block, Back Yard
Flooring: Luxury Vinyl Plank, Tile
Hot Tub: Yes
Laundry: Gas Dryer Hookup, Laundry Closet, Upper Level
Parcel#: 176-20-312-091
Parking: Open
Parking Notes: Open
Pets Allowed: Yes, Negotiable
Pool: Community
Swimming Pool: Yes
Utilities: Cable Available
Window: Window Treatments
Room Sizes
Bedroom 3: 10 X 10
Bedroom 2: 11 X 10
Primary Bedroom: 14 X 12
Living Room: 15 X 15
Kitchen: 20 X 13
Local Schools
High School: Sierra Vista High
Middle School: Gunderson, Barry & June
Elementary School: Wright, William V.,Wright, William V.
Listed By / Shown By
Listed By
Agency Name: Galindo Group Real Estate
Agency Contact: (702) 239-7509
Agent Name: Paul Gilroy

Shown By
Agent Name: Coleone Richardson
Agent Phone: (702) 256-4900
Agency Title: Wardley Real Estate


Coleone Richardson
S.0203605
Email Me

"GLVAR MLS deems information realiable but not guaranteed."
Listing data compilation and photo(s) © 2026 Greater Las Vegas Association of REALTORS® MLS , All Rights Reserved.
Privacy Policy / DMCA Notice / ADA Accessibility


This site is hosted, designed and copyright
© 1994 - 2026 by
Delta Media Group, Inc. -- Patent Pending --
9469 Oro Bullion Street | MLS# 2814645
This property located at 9469 Oro Bullion Street , Las Vegas, NV 89178 is currently listed for rent with an asking price of $2,100 / Monthly. Search Las Vegas real estate on coleonerichardson.wardleyre.com today.